
Sold: Jul 11, 2025
Address
14310 Dorr Road, South Beloit, IL
Price
$ 660,000
Property Attributes
- MLS#12332955
- TypeSingle Family
- Listing Status Closed
- CountyWINNEBAGO
- CitySouth Beloit
- AreaSouth Beloit
- Zip61080
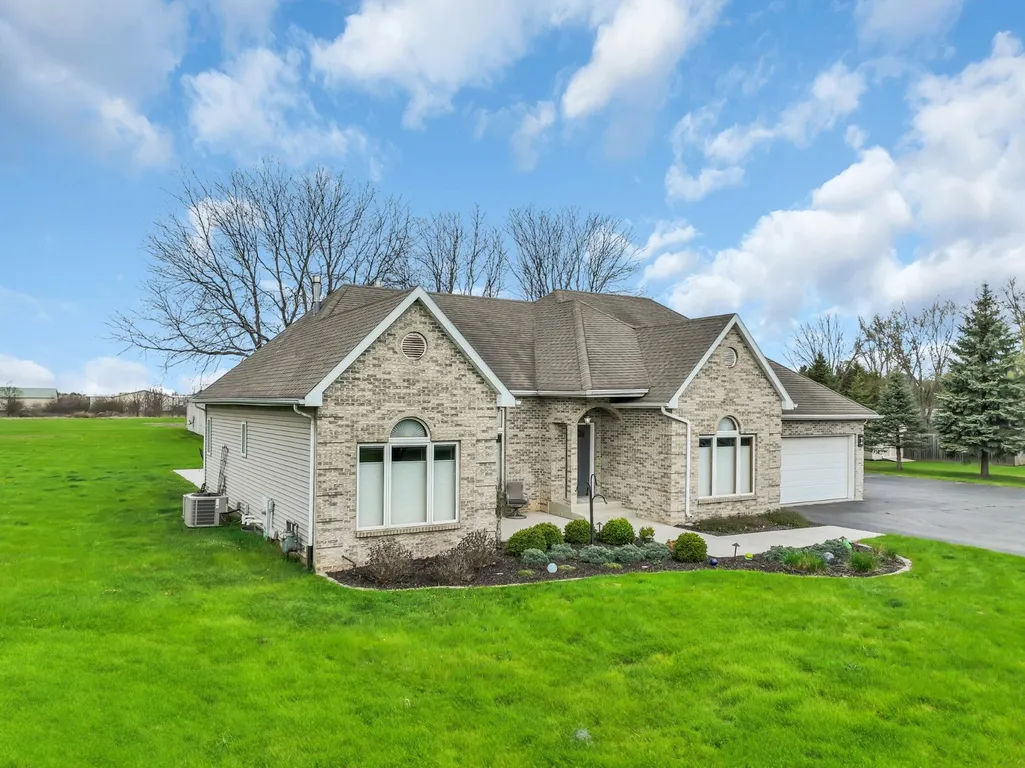
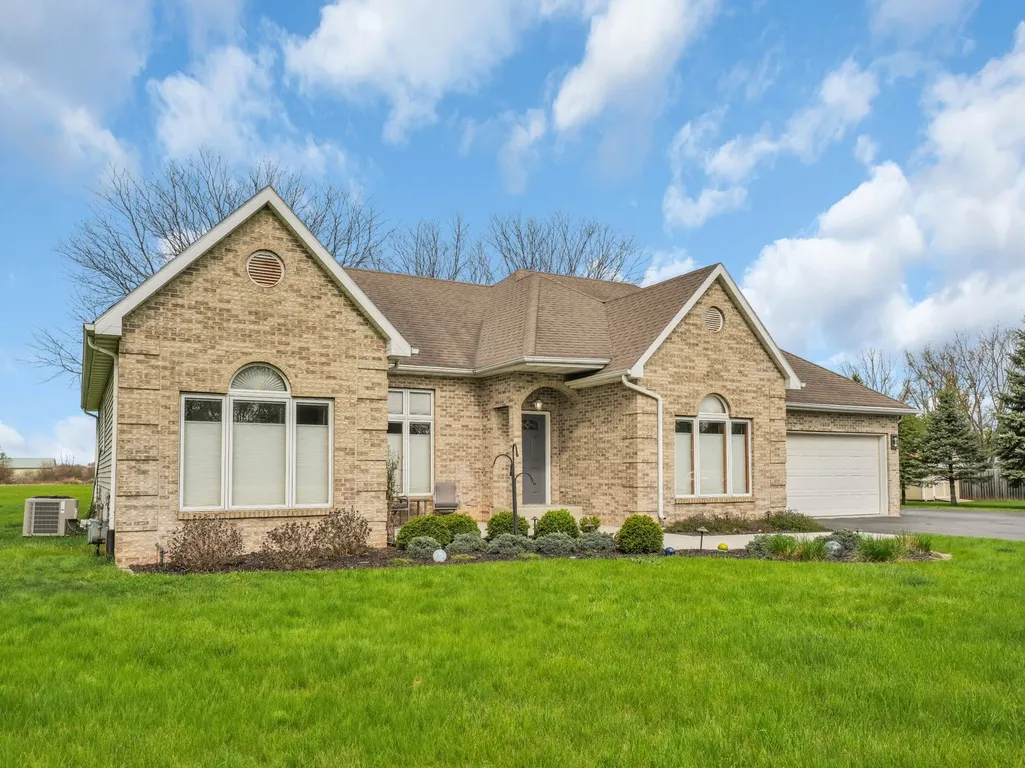
- StyleRanch
- Year Built1997
- Taxes$ 11239
- Price$ 660,000
- Bedrooms4
- Full Bathrooms2
- Half Bathrooms0
- Sqr Footage2425
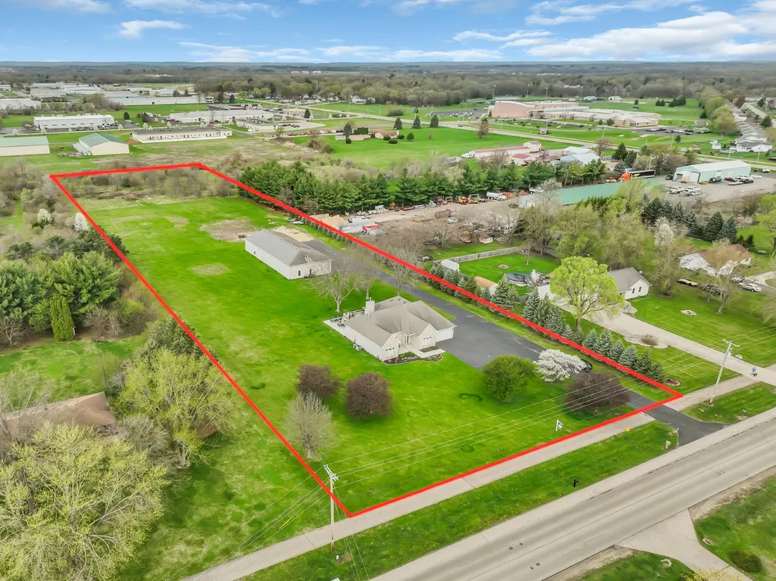
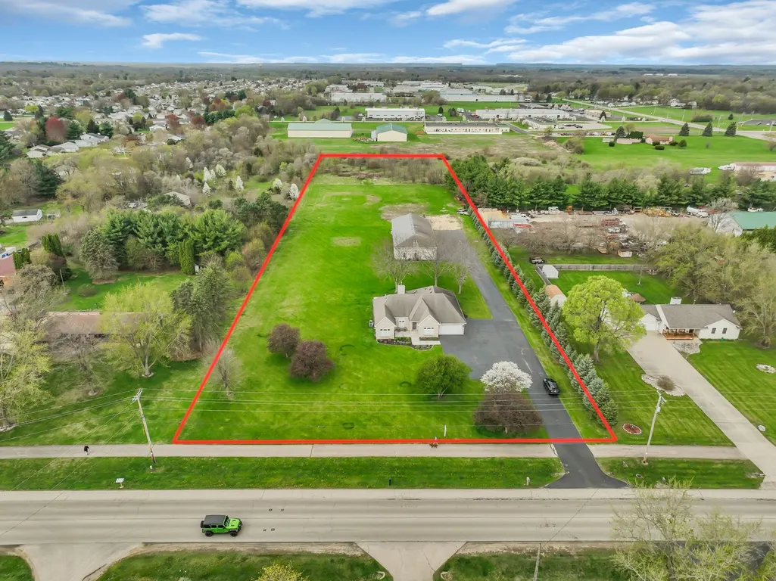
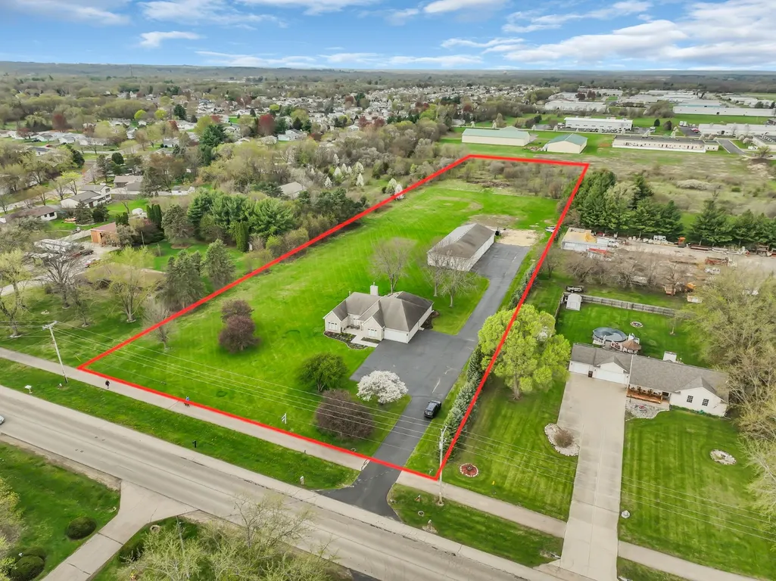
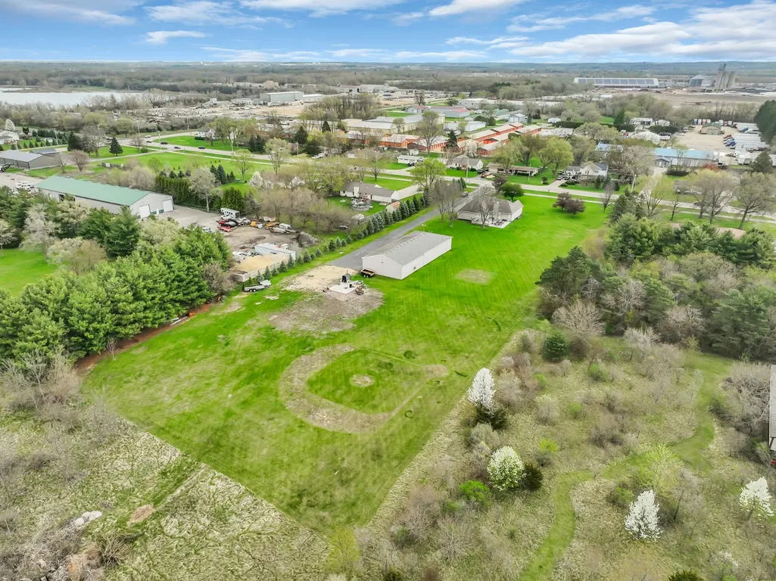
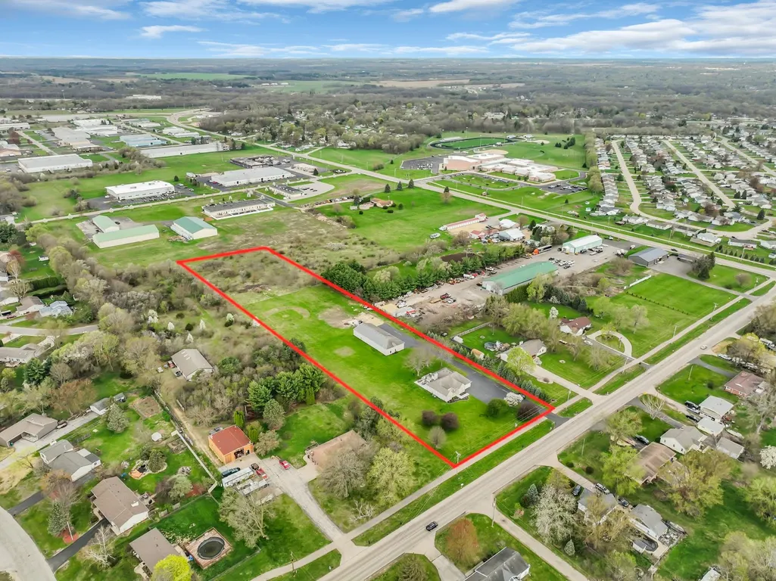
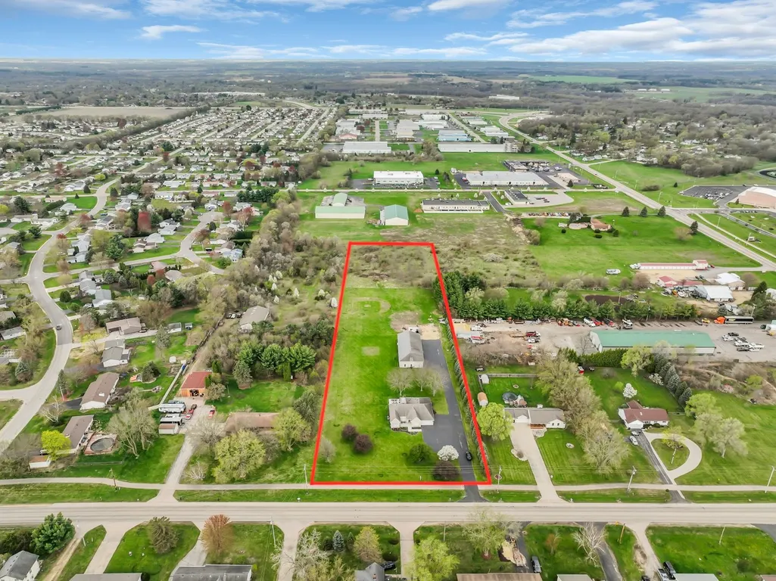
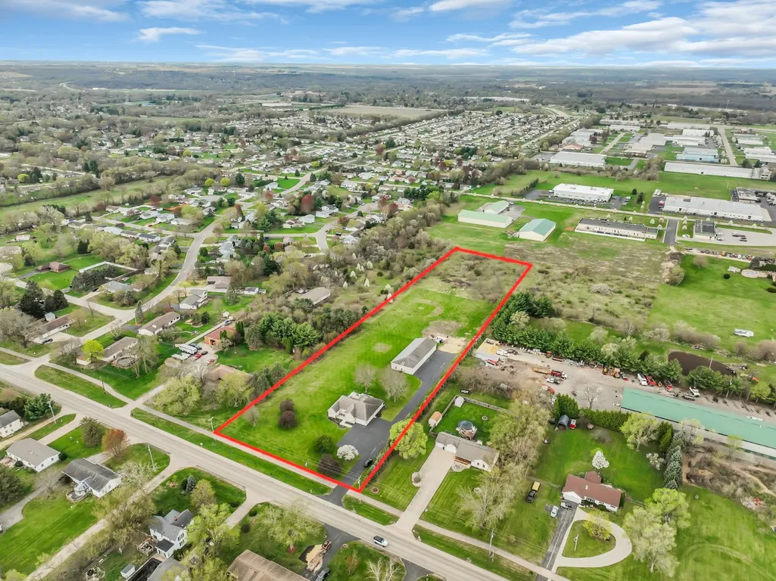
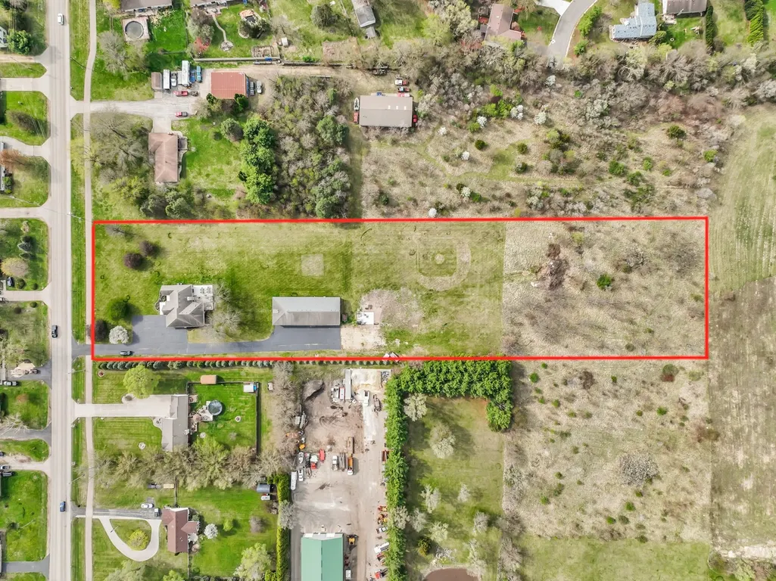
- Lot Size4.95 Acres
Data Source:
Midwest Real Estate Data (MRED)
Property Description
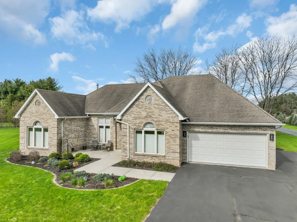
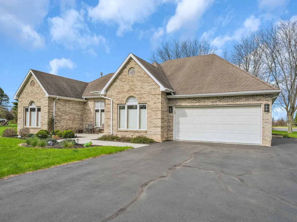
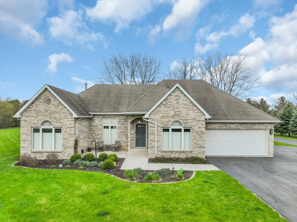
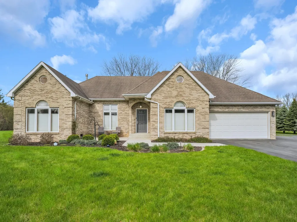
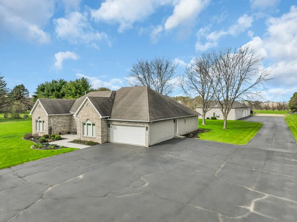
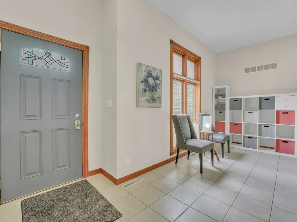
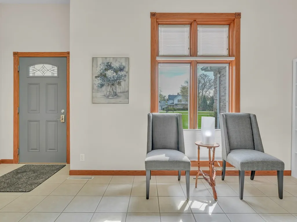
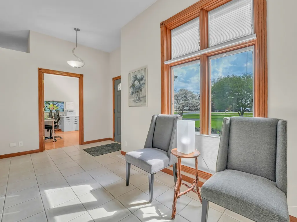
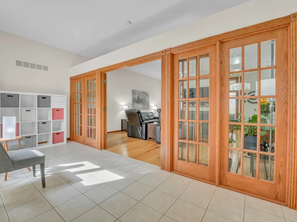
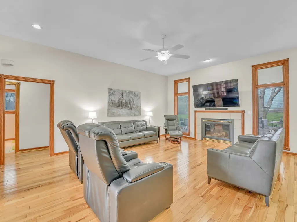
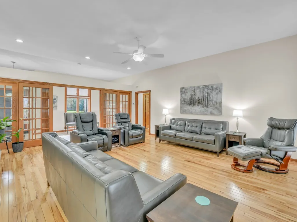
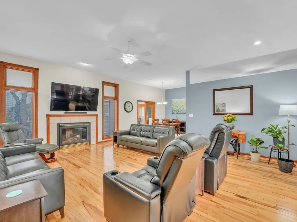
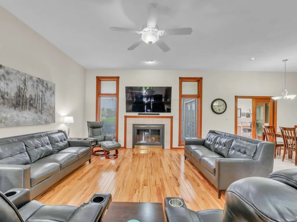
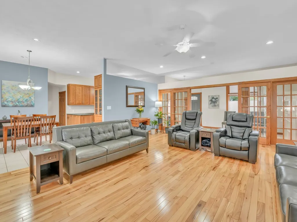
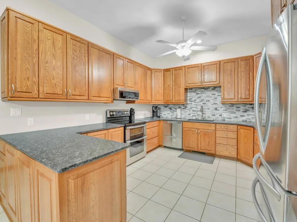
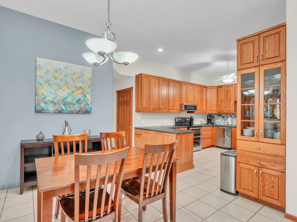
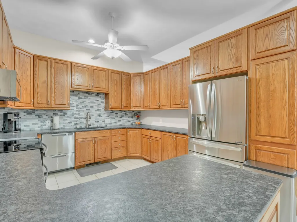
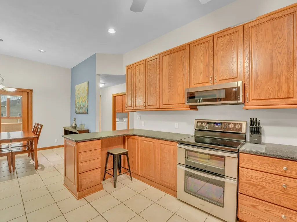
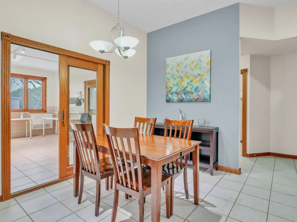
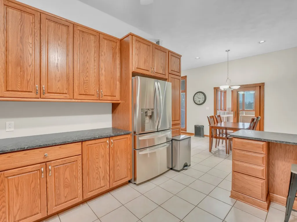
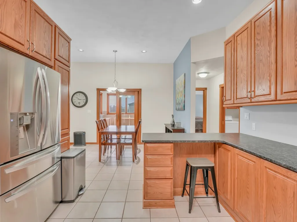
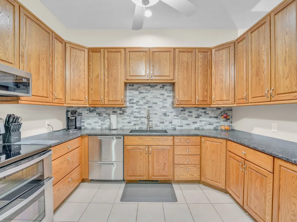
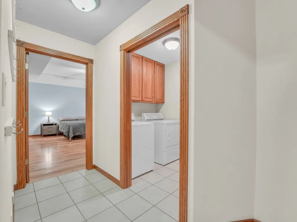
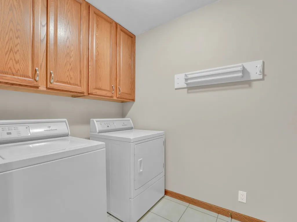
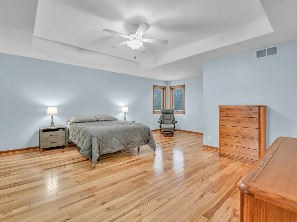
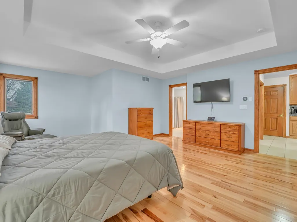
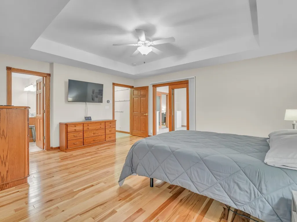
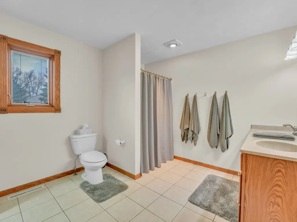
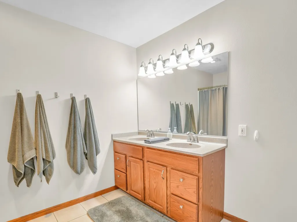
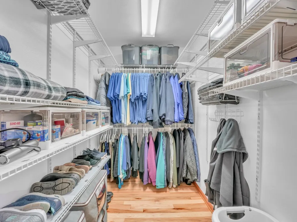
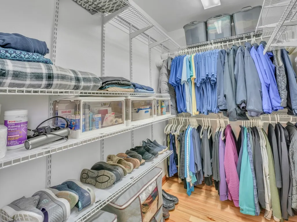
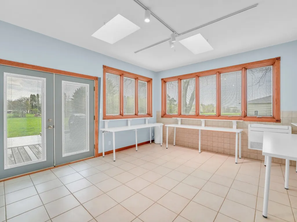
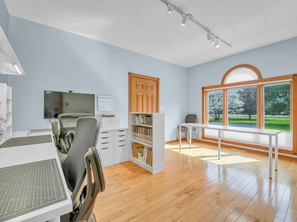
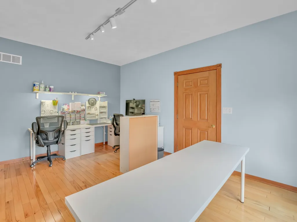
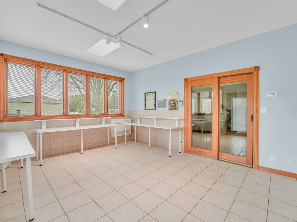
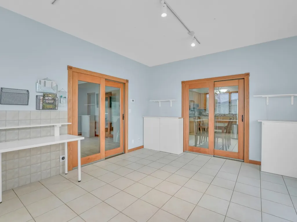
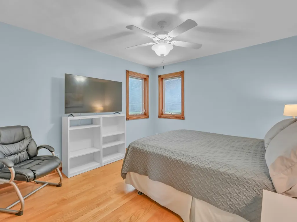
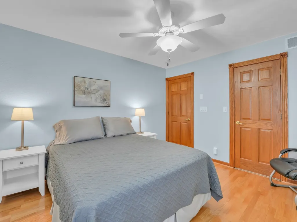
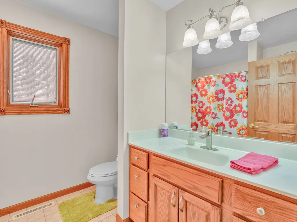
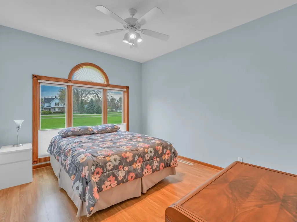
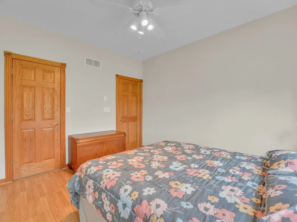
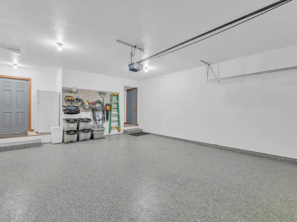
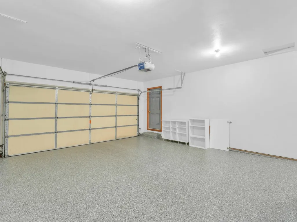
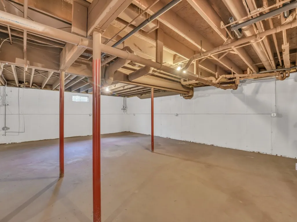
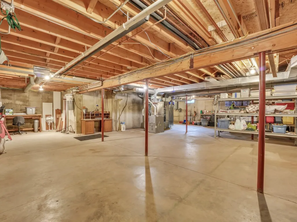
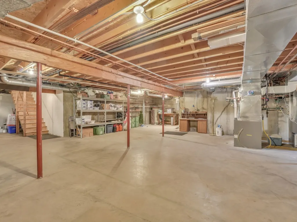
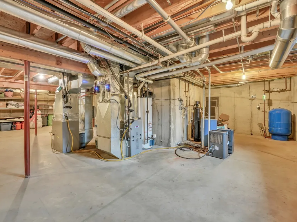
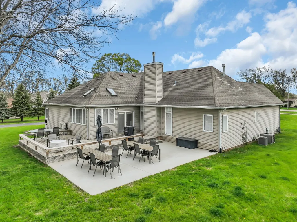
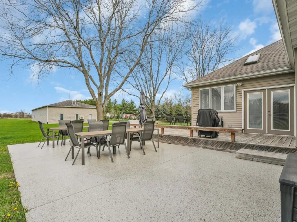
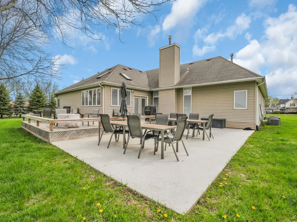
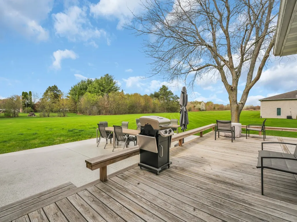
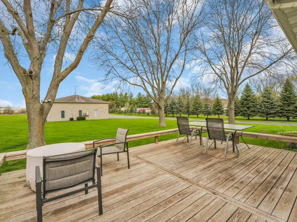
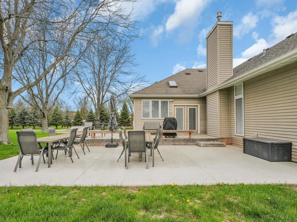
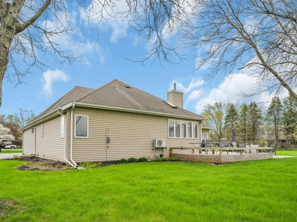
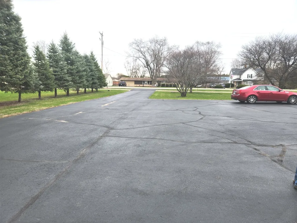
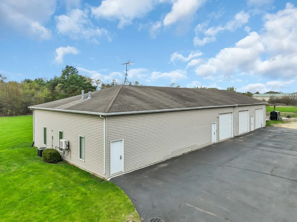
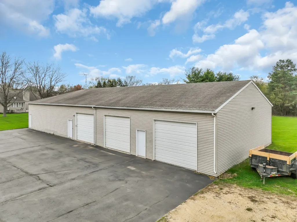
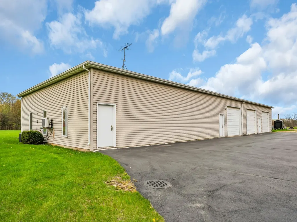
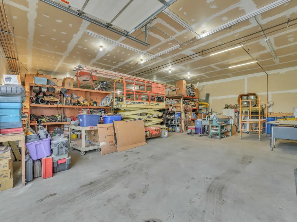
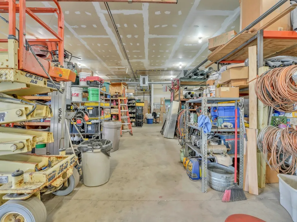
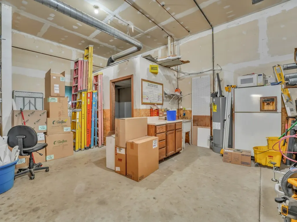
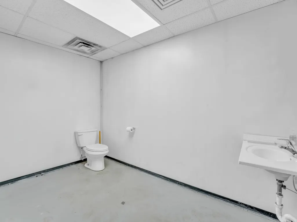
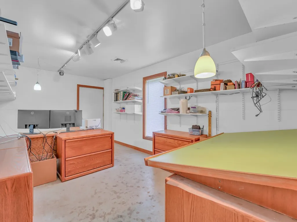
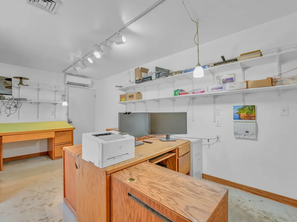
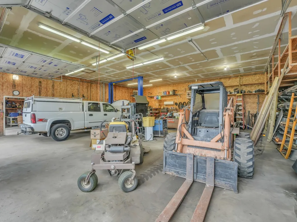
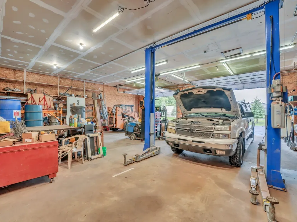
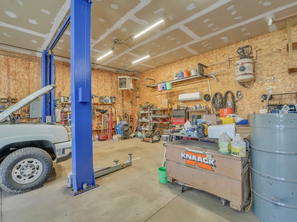
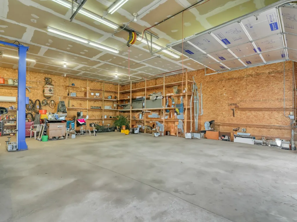
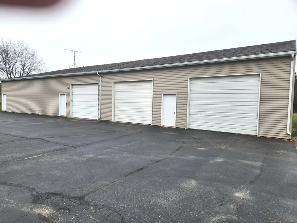
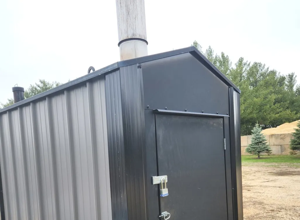
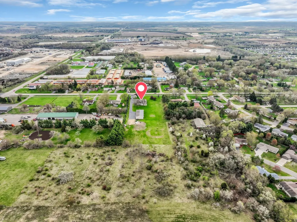
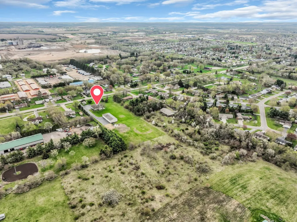
UNIQUE OPPORTUNITY ...TIRED OF YOUR COMMUTE...THIS IS THE BEST OF ALL WORLDS! Quality Built Custom Ranch Home on nearly 5 acres,with a 40 x 100 Building, set up for the right business. This 3 to 4 BR, 2 BA, Brick/V Ranch home shows pride of ownership, with a well thought out, open floorplan. This home features loads of natural sunlight with pella windows and encased micro-blinds, 10' ceilings, solid six panel doors, central Vac, flooring is solid hickory, and ceramic tile floors throughout. Kitchen has granite countertops & backsplash, 42" cabinets,newer SS appliances,built in hutch, with eating area and right off the kitchen, first floor laundry, a four season sunroom with radiant heated floors, skylights, mini/split wall AC/Heat Unit, and french doors leading to the deck. Welcoming Large front foyer with Office, overlooking open floor plan which features a large gas wall fireplace. There are three bedrooms, of which the master features a tray ceiling and Master Bath with a Separate shower, Bath, double sink, and a huge walk-in closet, the other two bedrooms offer walk in closets. The attached 2+ car attached garage has TSR coating on the floor as well as the stoops, walkway, mini patio, and outdoor patio. There is also a full unfinished basement ready for your imagination. The home features 2 high efficiency heating and 2 AC's, 200 amp service. Please see feature sheet. The Business/Workshop is 100x40, with three 10' high overhead doors with direct drive openers on two of them, total concrete floor, and Office, two a/c and heaters, and one heat/ac wall unit, hydraulic lift, plumbing w/ 1/2 bath, and it's own hot water heater. Behind the Workshop is an interesting feature...a wood-burning Auxiliary Boiler which adds heat to the workshop and the home as well. The business currently is set up with a 40 year old business w/ an excellent reputation, and a large established clientele for the right Owner... business being sold separately. Zoning is classified as Urban Transitional. This property is not a horse property but set up for horsepower!
| Price History |
|---|
General Features
| Cooling | Central Air |
|---|---|
| Appliances | Microwave,Dishwasher,Refrigerator,Washer,Dryer,Disposal,Stainless Steel Appliance(s) |
| New Construction | No |
| Year Built | 1997 |
| Elementary School | Riverview Elementary School |
| Additional Parcels Y/N | No |
| Other Structures | Barn(s),Outbuilding |
| High School | South Beloit Sr High School |
| Middle/Junior High School | South Beloit Junior High School |
| Association Fee Includes | None |
| Township | Rockton |
| Elementary School District | 320 |
| Living Area | 2425 |
| Architectural Style | Ranch |
| County | Winnebago |
| Community Features | Sidewalks,Street Lights,Street Paved |
| Property Type | Residential |
| Middle/Junior School District | 320 |
| Assoc Fee Paid Per | Not Applicable |
| Sewer | Septic Tank |
| Total Rooms | 8 |
| Electric | Circuit Breakers,200+ Amp Service |
| ModificationTimestamp | 2025-07-14T08:01:36.851Z |
| Standard Status | Closed |
| City | South Beloit |
| Status | Closed |
| Roof | Asphalt |
| Close Price | 660000 |
| Possession | Closing |
| Tax Annual Amount | 11239 |
| Tax Year | 2023 |
| Full Baths | 2 |
| Heating | Natural Gas |
| Construction Materials | Vinyl Siding |
| Property Type | Detached Single |
| Directions | I-90 to Rockton Rd.,Head East to Dorr Rd.,turn right go past Surf Trail,third house on left. (very close proximity to the I-90 Access) |
| MLS Area | South Beloit |
| Garage Spaces | 2.5 |
| Ownership | Fee Simple |
| High School District | 320 |
Interior Features
| BuyerOfficeEmail | clientcare@starckre.com |
|---|---|
| Total Bedrooms | 4 |
| Bedrooms Possible | 4 |
| Total Baths | 2 |
| Basement | Unfinished,Full |
| Interior Amenities | 1st Floor Bedroom,Walk-In Closet(s),High Ceilings,Granite Counters,Workshop |
| Bathroom | Separate Shower,Double Sink |
| Laundry Features | Main Level |
| Room Type | Eating Area,Foyer,Sun Room |
| LivingAreaSource | Builder |
| Flooring | Hardwood |
Exterior Features
| Street Suffix | Road |
|---|---|
| Lot Features | Common Grounds |
| Model | RANCH |
| Foundation Details | Concrete Perimeter |
| Lot Size Acres | 4.95 |
| Street Name | Dorr |
| Lot Dimensions | 228.50 X 993.43 X 228.50 X 993.38 |
| Parking Features | Asphalt,Garage Door Opener,On Site,Garage Owned,Attached,Unassigned,Off Street,Owned,Garage |
| Days on Market | 36 |
| Total Parking | 14.5 |
| Waterfront Y/N | No |
| Water Source | Well |
Amenities
- Foreclosure
- Views
- Short Sale
- New Construction
- Adult 55+
- Lease To Own
- No HOA Fees
- Furnished
- Primary On Main
- Air Conditioning
- Seller Finance
- Green
- Fixer Upper
- Horse
- Golf
- Fireplace
- Deck
- Garage
- Basement
- Pool
Property vs Single Family Average in 61080
Price
Taxes
Year Built
 Midwest Real Estate Data (MRED) All information deemed reliable but not guaranteed. All properties are subject to prior sale, change or withdrawal. Neither listing broker(s) or information provider(s) shall be responsible for any typographical errors, misinformation, misprints and shall be held totally harmless. Listing(s) information is provided for consumer's personal, non-commercial use and may not be used for any purpose other than to identify prospective properties consumers may be interested in purchasing. The data relating to real estate for sale on this website comes in part from the Internet Data Exchange program of the Multiple Listing Service. Real estate listings held by brokerage firms other than Woodstock may be marked with the Internet Data Exchange logo and detailed information about those properties will include the name of the listing broker(s) when required by the MLS. Copyright ©2026 All rights reserved.Based on information submitted to the MLS GRID as of September 20, 2026 7:33 AM UTC All data is obtained from various sources and may not have been verified by broker or MLS GRID. Supplied Open House Information is subject to change without notice.
Data is updated as of September 20, 2026 7:33 AM UTC
Midwest Real Estate Data (MRED) All information deemed reliable but not guaranteed. All properties are subject to prior sale, change or withdrawal. Neither listing broker(s) or information provider(s) shall be responsible for any typographical errors, misinformation, misprints and shall be held totally harmless. Listing(s) information is provided for consumer's personal, non-commercial use and may not be used for any purpose other than to identify prospective properties consumers may be interested in purchasing. The data relating to real estate for sale on this website comes in part from the Internet Data Exchange program of the Multiple Listing Service. Real estate listings held by brokerage firms other than Woodstock may be marked with the Internet Data Exchange logo and detailed information about those properties will include the name of the listing broker(s) when required by the MLS. Copyright ©2026 All rights reserved.Based on information submitted to the MLS GRID as of September 20, 2026 7:33 AM UTC All data is obtained from various sources and may not have been verified by broker or MLS GRID. Supplied Open House Information is subject to change without notice.
Data is updated as of September 20, 2026 7:33 AM UTC
 All information deemed reliable but not guaranteed. All properties are subject to prior sale, change or withdrawal. Neither listing broker(s) or information provider(s) shall be responsible for any typographical errors, misinformation, misprints and shall be held totally harmless. Listing(s) information is provided for consumer's personal, non-commercial use and may not be used for any purpose other than to identify prospective properties consumers may be interested in purchasing. The data relating
