
Views - Golf Course - Primary on Main - Adult 55+








Address
12211 Russet Lane, Huntley, IL
Price
$ 459,900
Property Attributes
- MLS#12763849
- TypeSingle Family
- Listing Status New
- CountyKANE
- CityHuntley
- AreaHuntley
- NeighborhoodDel Webb Sun City
- Zip60142
- StyleRanch
- Year Built2010
- Taxes$ 7220
- Price$ 459,900
- Bedrooms2
- Full Bathrooms2
- Half Bathrooms0
- Sqr Footage1788
Data Source:
Midwest Real Estate Data (MRED)
Property Description
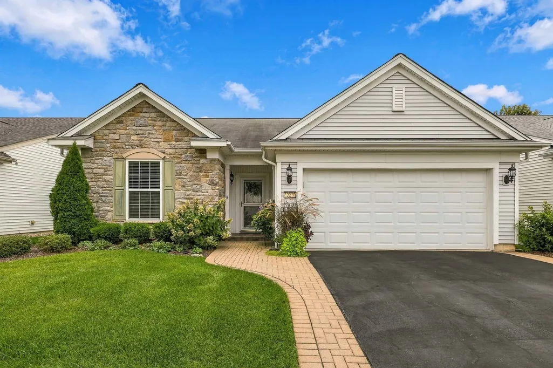
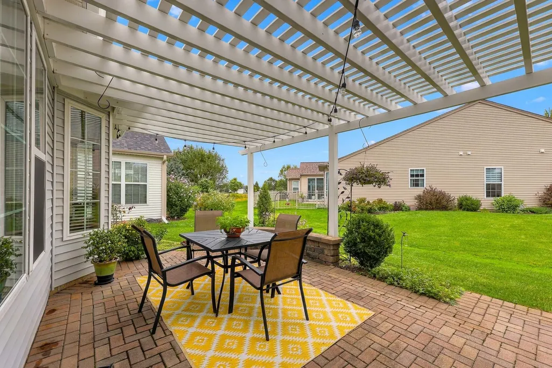
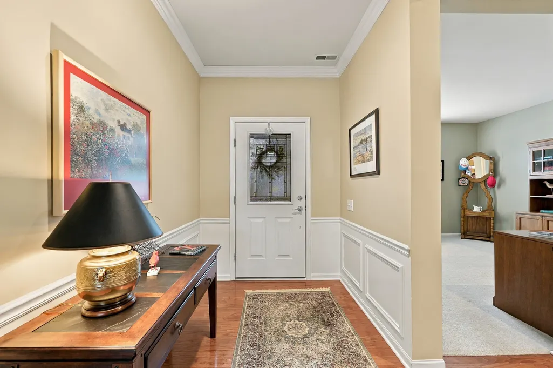
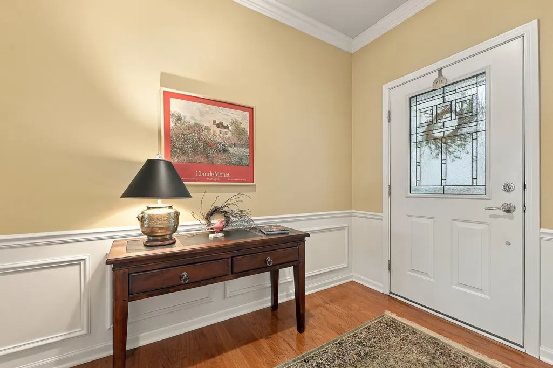
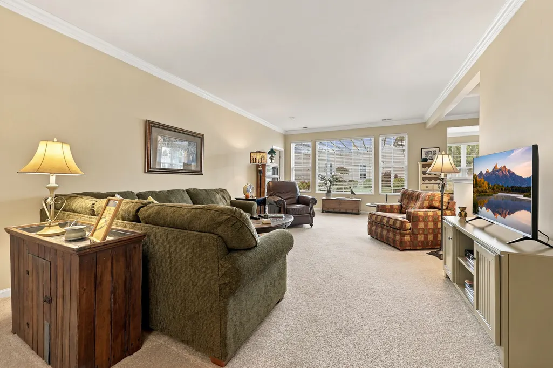
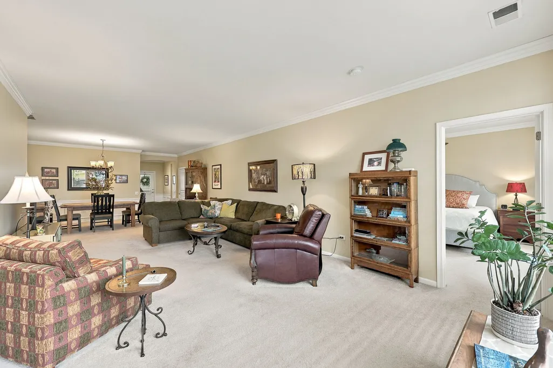
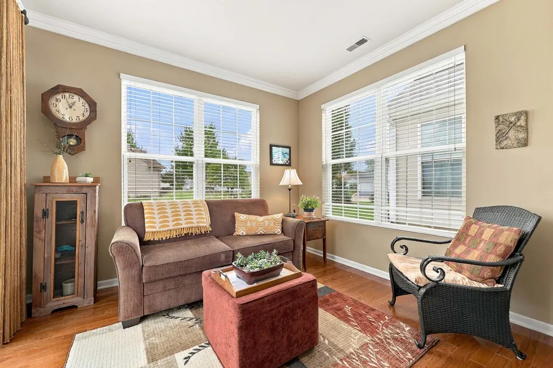
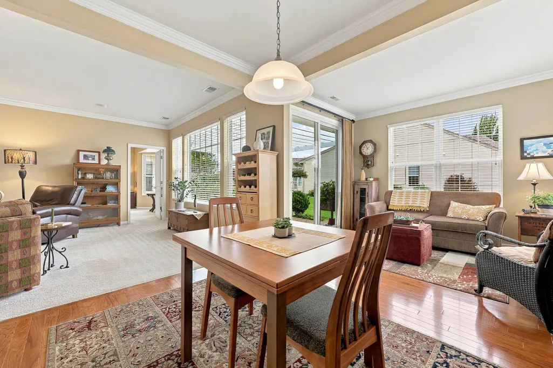
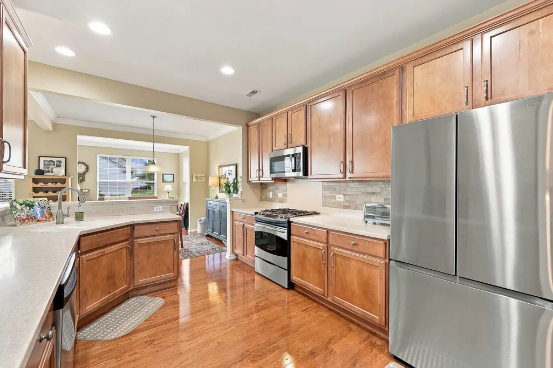
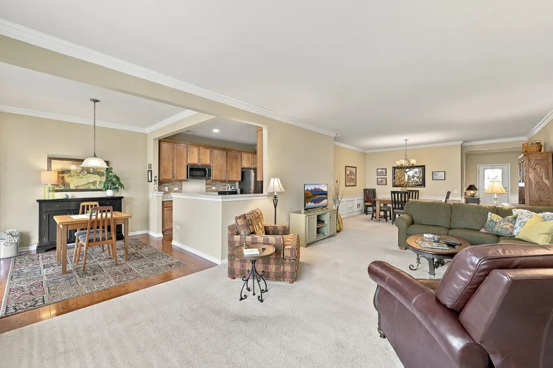
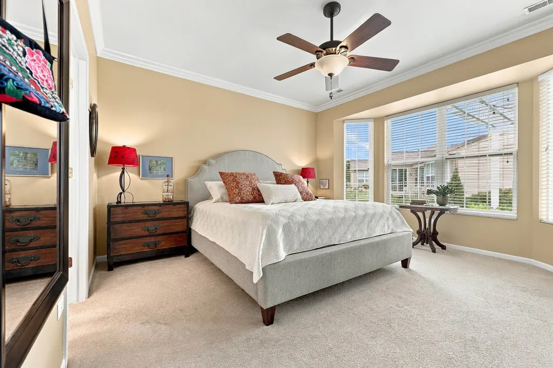
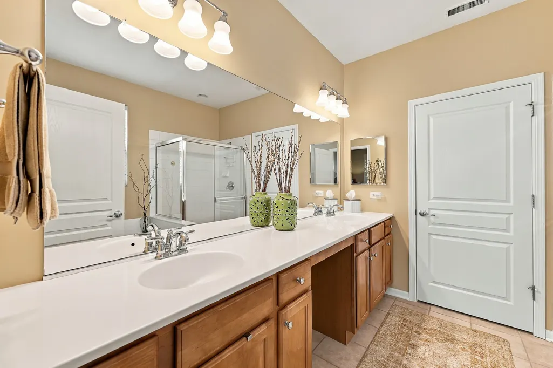
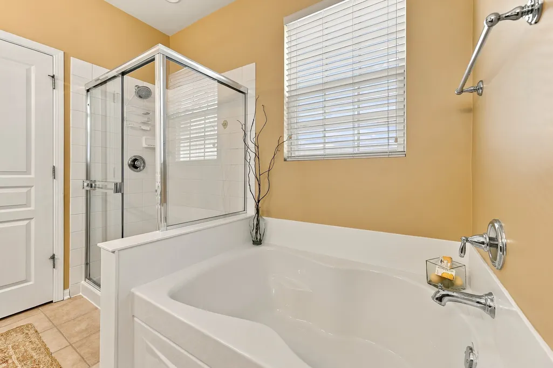
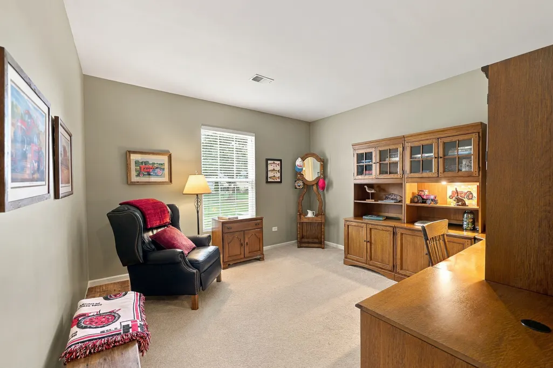
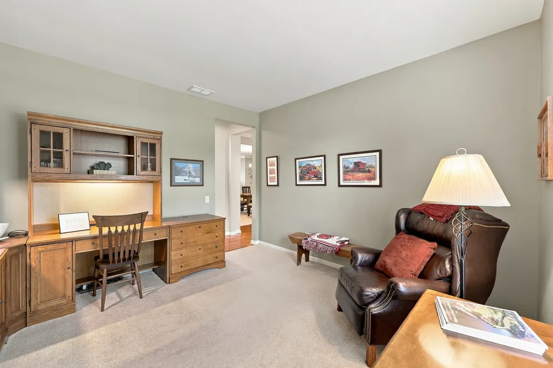
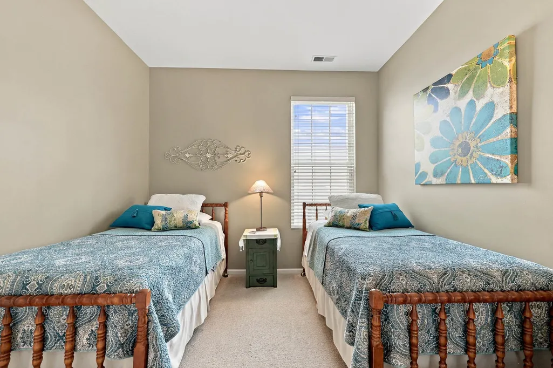
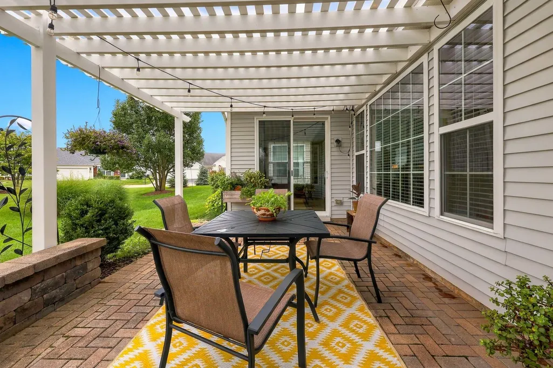
Stunning Cantigny with SUNROOM & EXTENDED Garage on a pretty lot with views of open space~From the moment you arrive exceptional curb appeal captivates you with the stone elevation & paver brick ribbons, walk-way, and porch~Thoughtful design with 2 Bedrooms, 2 Baths, plus Den~Classic crown molding~Rich Hardwood flooring~Spacious Kitchen features 42" maple cabinets, Corian counters, Stainless Steel appliances (New Fridge & microwave)~Primary Suite includes elegant bay window, large walk-in closet, raised double vanity & commode, garden tub & tiled shower~Unwind in the bright, inviting Sunroom or step outside to your backyard oasis featuring a beautiful Paver patio with a custom pergola~Water Heater 2022~Extended Garage with pull down to Attic~ Come join the fun in Sun City's 55 & over vibrant resort like community with all of the amenities~Whisper Creek Golf Course, Jameson's Restaurant, 2 outdoor pools~2 exercise facilities~Walking & bike trails~Indoor walking track~Pickleball, tennis, & bocce courts plus so much more!
| Elementary School | Middle School | High School |
|---|---|---|
| Leggee Elementary School | Marlowe Middle School | Huntley High School |
| Price History | |
|---|---|
| 9/22/2026 | Listed $459,900 |
General Features
| Living Area | 1788 |
|---|---|
| Sewer | Public Sewer |
| Heating | Natural Gas,Forced Air |
| Cooling | Central Air |
| Possession | Closing |
| Roof | Asphalt |
| Appliances | Range,Microwave,Dishwasher,Refrigerator,Washer,Dryer,Disposal,Stainless Steel Appliance(s) |
| HOA Fee | 159 |
| Garage Spaces | 2 |
| Association Fee Includes | Clubhouse,Exercise Facilities,Pool,Scavenger |
| Architectural Style | Ranch |
| Construction Materials | Brick |
| Year Built | 2010 |
| Township | Hampshire |
| Tax Year | 2025 |
| Ownership | Fee Simple w/ HO Assn. |
| Community Features | Clubhouse,Park,Pool,Tennis Court(s),Lake,Curbs,Sidewalks,Street Lights,Street Paved |
| Assoc Fee Paid Per | Monthly |
| County | Kane |
| New Construction | No |
| Property Type | Residential |
| Subdivision Name | Del Webb Sun City |
| Total Rooms | 7 |
| Full Baths | 2 |
| Status | New |
| Directions | Del Webb BLVD turns into Countryview to Clanyard to Brier Hill to Copperwynd to Russet |
| High School | Huntley High School |
| City | Huntley |
| High School District | 158 |
| MLS Area | Huntley |
| Elementary School | Leggee Elementary School |
| Tax Annual Amount | 7220.22 |
| Middle/Junior High School | Marlowe Middle School |
| Standard Status | Active |
| Middle/Junior School District | 158 |
| Elementary School District | 158 |
| Property Type | Detached Single |
Interior Features
| Interior Amenities | 1st Floor Bedroom,1st Floor Full Bath,Walk-In Closet(s) |
|---|---|
| Basement | None |
| Flooring | Hardwood |
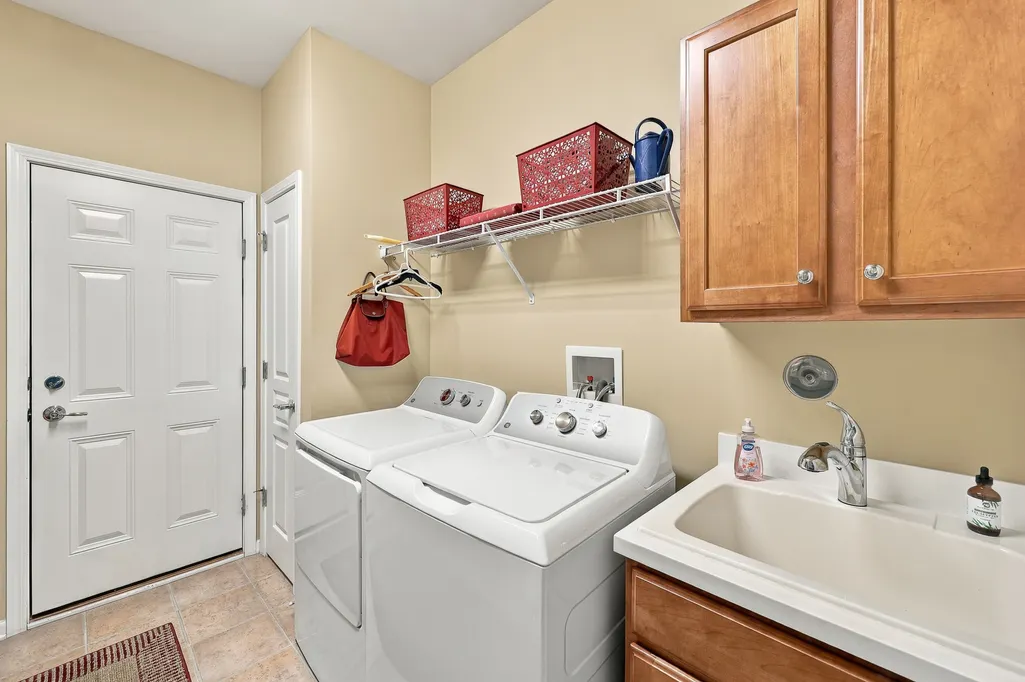
| Laundry Features | Main Level,Sink |
| Total Bedrooms | 2 |
| Room Type | Sun Room,Den,Breakfast Room |
| LivingAreaSource | Builder |
| Total Baths | 2 |
| Bedrooms Possible | 2 |
| Bathroom | Separate Shower,Double Sink,Garden Tub |
Exterior Features
| Model | Cantigny |
|---|---|
| Parking Features | Asphalt,Garage Door Opener,Yes,Attached,Garage |
| Water Source | Public |
| Total Parking | 2 |
| Foundation Details | Concrete Perimeter |
| Lot Dimensions | 70X110 |
| Waterfront Y/N | No |
| Other Equipment | TV-Cable,CO Detectors,Ceiling Fan(s) |
Amenities
- Foreclosure
- Views
- Short Sale
- New Construction
- Adult 55+
- Lease To Own
- No HOA Fees
- Furnished
- Primary On Main
- Air Conditioning
- Seller Finance
- Green
- Fixer Upper
- Horse
- Golf
- Fireplace
- Deck
- Garage
- Basement
- Pool
Property vs Single Family Average in 60142
Price
Taxes
Year Built

 All information deemed reliable but not guaranteed. All properties are subject to prior sale, change or withdrawal. Neither listing broker(s) or information provider(s) shall be responsible for any typographical errors, misinformation, misprints and shall be held totally harmless. Listing(s) information is provided for consumer's personal, non-commercial use and may not be used for any purpose other than to identify prospective properties consumers may be interested in purchasing. The data relating
